
Susan Allison
REALTOR®, REALTOR® SRES, CMS
Cell: (717) 725-7738
Office: (717) 560-9100
Email: sallison@homesale.com



BEDS3
BATHS1 full 1 partial
SQUARE FEET1,664
MLS#PAYK2115486
STATUSCOMING SOON
PROPERTY TYPEResidential - Townhouse
SUBDIVISIONCHAMBERS RIDGE
SCHOOLDALLASTOWN AREA
Property Description
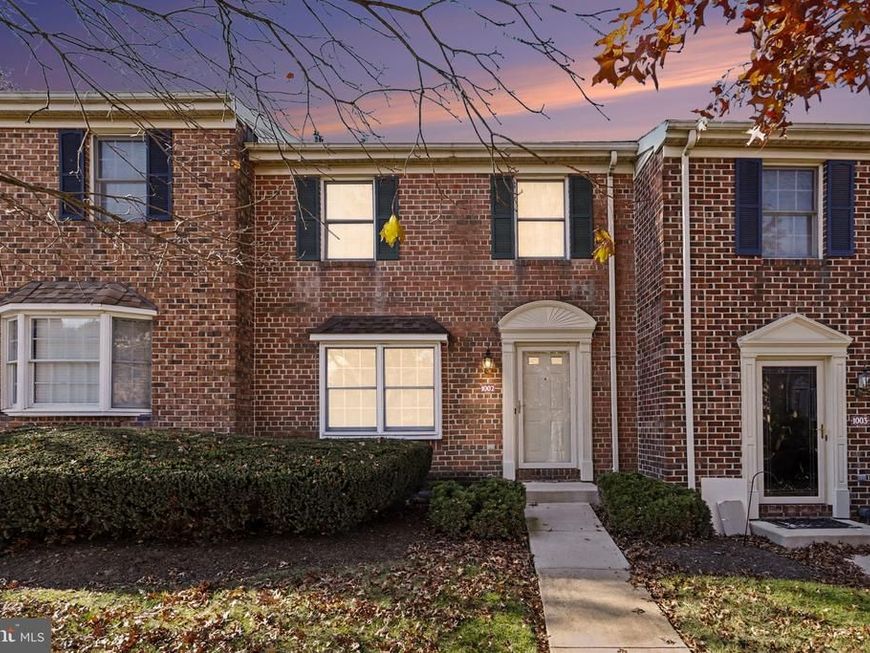
Welcome home! Nestled in a quiet York neighborhood close to shopping, dining, and everyday conveniences, this inviting condo offers comfort, space, and room to make lasting memories. Step inside to a welcoming living room, perfect for cozy nights in or gathering with family and friends. The space flows naturally into the dining and kitchen area, creating the perfect setting for everyday meals and special occasions. Just beyond the kitchen offers access to private balcony, ideal for enjoying your morning coffee or unwinding at the end of the day. Upstairs, you'll find three generously sized bedrooms, each offering comfortable carpeting and plenty of space to make your own, along with a full bathroom conveniently located on the same level. The finished basement adds even more versatile living space, perfect for entertaining, family gatherings, or creating a space tailored to your needs, with convenient access to the garage. With a functional layout and a location close to everything York has to offer, this home is ready for its next chapter!
Property Features
Property Type: Residential - Townhouse
Basement: Yes
Basement: Full, Garage Access, Partially Finished
Cooling: Central A/C
Fireplaces: 1
Fuel Type: Natural Gas
Garage: 2
Heating: Forced Air
Home Style: Colonial
Roof Type: Asphalt
Stories: 2.0
Taxes: $3,470
Year Built: 1986
Feature Descriptions
Accessibility: Chairlift
Additional Structures: Above Grade, Below Grade
Appliances: Dishwasher, Microwave, Oven/Range - Gas, Refrigerator, Water Heater, Washer, Dryer
Community Amenities: Common Grounds
Condo/Coop Fee: $260.00/Monthly
Electric: Circuit Breakers
Exterior: Brick
Exterior: Sidewalks
Fireplace: Fireplace - Glass Doors, Gas/Propane
Flooring: Carpet, Vinyl
Interior: Bathroom - Tub Shower, Carpet, Ceiling Fan(s), Dining Area, Floor Plan - Traditional, Window Treatments
Municipality: YORK TWP
Parking Features: Asphalt Driveway
Parking Notes: 4 Total Parking Spaces
Pet Restrictions: Dogs OK, Cats OK, Number Limit
Rooms: Living Room, Dining Room, Bedroom 2,Bedroom 3,Kitchen, Bedroom 1,Laundry, Recreation Room, Bathroom 2,Half Bath
Sewer: Public Sewer
SQFT Above Finished: 1520
SQFT Below Finished: 144
SQFT Total Finished: 1664
Structure Type: Interior Row/Townhouse
Total Garage/Parking Spaces: 4
Utilities: Cable TV, Electric Available, Natural Gas Available, Sewer Available, Water Available
Water: Public
Room Sizes
Living Room: 18 x 18 Level - Main
Dining Room: 9 x 17 Level - Main
Kitchen: 8 x 12 Level - Main
Half Bath: 5 x 5 Level - Main
Bedroom 1: 16 x 12 Level - Upper 1
Bedroom 2: 9 x 14 Level - Upper 1
Bedroom 3: 8 x 14 Level - Upper 1
Bathroom 2: 5 x 8 Level - Upper 1
Recreation Room: 15 x 15 Level - Lower 1
Laundry: 4 x 10 Level - Lower 1
Local Schools
School District: DALLASTOWN AREA
Listed By / Shown By
Listed By
Agency Name: Berkshire Hathaway HomeServices Homesale Realty

Shown By
Agent Name: Susan Allison
Agent Phone: Cell: (717) 725-7738
 First American
Estimate Your Payment
Estimated Payment
$ 830.37 per month $478.50 Principal & Interest $289.17 Property Tax $62.71 Homeowner's Insurance



 Corporate Office - 215 S Centerville Rd. Lancaster, PA 17603

1002 Chambers Rdg , Unit 1002 | MLS# PAYK2115486
This townhouse located at 1002 Chambers Rdg , Unit 1002, York, PA 17402 is currently listed for sale by Berkshire Hathaway HomeServices Homesale Realty, with an asking price of $215,000. This property was built in 1986 and has 3 bedrooms and 1 full and 1 partial baths with 1664 sq. ft. Chambers Rdg , Unit 1002 is located in the CHAMBERS RIDGE subdivision within the DALLASTOWN AREA school district. Search CHAMBERS RIDGE real estate on susan-allison.homesale.com today.