
Susan Allison
REALTOR®, REALTOR® SRES, CMS
Cell: (717) 725-7738
Office: (717) 560-9100
Email: sallison@homesale.com



BEDS3
BATHS2 full 1 partial
SQUARE FEET1,788
MLS#PAYK2110794
STATUSACTIVE
PROPERTY TYPEResidential - Single Family
SUBDIVISIONHICKORY HEIGHTS
SCHOOLSPRING GROVE AREA
Property Description
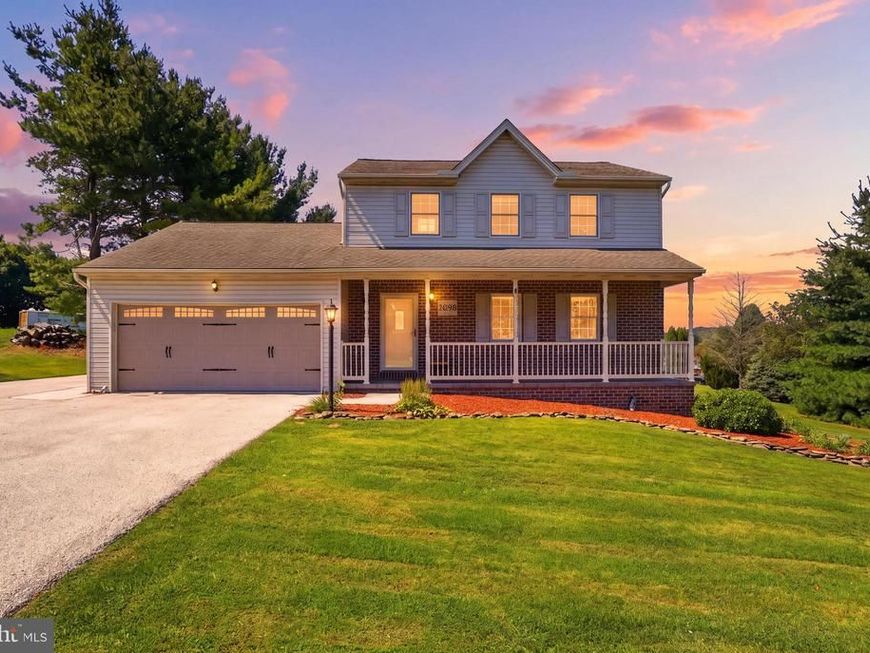
Welcome home to this spacious two-story colonial located in Spring Grove Area School District with NO HOA! Conveniently situated between York and Hanover with easy access for Maryland commuters, this home offers a wonderful combination of comfortable living, flexible space, and standout features. Inside, you’ll find 3 bedrooms, 2.5 bathrooms, and beautiful hardwood flooring throughout the first floor. A formal dining room provides additional space for gatherings, while the bright additional living room at the rear of the home is a highlight with vaulted ceilings, plenty of natural light, and direct access to the backyard. Upstairs, two bedrooms feature new carpet, while the third offers hardwood flooring. The partially finished basement adds even more usable space with plenty of flexibility for a variety of needs. Step outside to enjoy the stamped walkways, covered concrete front porch, and rear stamped concrete patio with a SunSetter awning. Whether enjoying a meal outdoors, entertaining, or simply relaxing at the end of the day, there are plenty of ways to make the most of the outdoor spaces and sunset views. Another standout feature is the detached 24' x 32' garage, offering an abundance of room for vehicles, storage, equipment, hobbies, a workshop, or a combination of uses. With NO HOA, plenty of living space, great indoor and outdoor features, a partially finished basement, and an oversized detached garage, this home has a lot to offer. Schedule your showing and come see it for yourself!
Property Features
Property Type: Residential - Single Family
Basement: Yes
Basement: Partially Finished, Full, Heated, Interior Access
Cooling: Central A/C
Fuel Type: Electric
Garage: 6
Heating: Forced Air
Home Style: Colonial
Lot Size: 0.69 Acres
Roof Type: Architectural Shingle
Stories: 2.0
Taxes: $5,741
Year Built: 1994
Feature Descriptions
Additional Structures: Above Grade, Below Grade
Appliances: Refrigerator, Dishwasher, Stove
Exterior: Vinyl Siding, Stick Built
Flooring: Hardwood, Carpet
Lot Dimensions: 0.69 Acre(S)
Municipality: NORTH CODORUS TWP
Parking Features: Asphalt Driveway
Parking Notes: 14 Total Parking Spaces
Rooms: Living Room, Dining Room, Bedroom 2,Bedroom 3,Kitchen, Den, Foyer, Bedroom 1,Recreation Room, Utility Room, Bathroom 1,Bathroom 2,Half Bath
Sewer: On Site Septic
SQFT Above Finished: 1788
SQFT Total Finished: 1788
Structure Type: Detached
Total Garage/Parking Spaces: 14
Water: Well
Room Sizes
Bedroom 1: 15 x 12 Level - Upper 1
Bedroom 2: 10 x 9 Level - Upper 1
Bedroom 3: 11 x 9 Level - Upper 1
Bathroom 1: 5 x 8 Level - Upper 1
Bathroom 2: 9 x 3 Level - Upper 1
Half Bath: 6 x 2 Level - Main
Den: 20 x 12 Level - Main
Living Room: 15 x 12 Level - Main
Kitchen: 13 x 11 Level - Main
Dining Room: 10 x 12 Level - Main
Foyer: 12 x 7 Level - Main
Recreation Room: 18 x 22 Level - Lower 1
Utility Room: 16 x 17 Level - Lower 1
Local Schools
School District: SPRING GROVE AREA
Listed By / Shown By
Listed By
Agency Name: House Broker Realty LLC
Agency Phone: 7177579999
Shown By
Agent Name: Susan Allison
Agent Phone: Cell: (717) 725-7738
Agency Title: Berkshire Hathaway HomeServices Homesale Realty

 First American
Estimate Your Payment
Estimated Payment
$ 1,485.06 per month $890.00 Principal & Interest $478.42 Property Tax $116.64 Homeowner's Insurance



 Corporate Office - 215 S Centerville Rd. Lancaster, PA 17603
5058 Hickory View Drive | MLS# PAYK2110794
This single family home located at 5058 Hickory View Drive , Spring Grove, PA 17362 is currently listed for sale with an asking price of $399,900. This property was built in 1994 and has 3 bedrooms and 2 full and 1 partial baths with 1788 sq. ft. Hickory View Drive is located in the HICKORY HEIGHTS subdivision within the SPRING GROVE AREA school district. Search HICKORY HEIGHTS real estate on susan-allison.homesale.com today.